
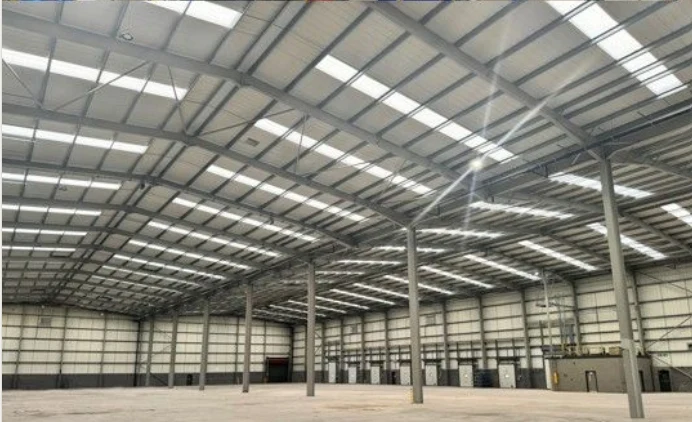
Project — Fradley, Staffordshire
IMI Norgren, Fradley
A complex industrial transformation, delivered on time and within budget. Red & White Group supported IMI Norgren with the transformation of its Fradley facility, taking a busy industrial environment through to a cleared and ready-for-next-stage space.
Project facts
Project details

- Sector
- Manufacturing and industrial
- Client
- IMI Norgren
- Location
- Fradley, Staffordshire
- Project type
- Industrial facility transformation
The situation
Red & White Group supported IMI Norgren with the transformation of its Fradley facility, taking a busy industrial environment through to a cleared and ready-for-next-stage space.
The brief and deadline
The project required flexibility, practical problem-solving and close coordination. A clear reporting process allowed progress to be followed remotely, while the team remained focused on the agreed programme, budget and required result.
Project priorities
- Delivering within the agreed programme and budget
- Finding practical solutions to a challenging industrial brief
- Maintaining clear communication throughout
- Providing progress reporting for remote stakeholders
- Leaving the facility clear and ready for its next phase
Evidence
Before and after
Drag each slider to reveal the finished work.
The Fradley production hall
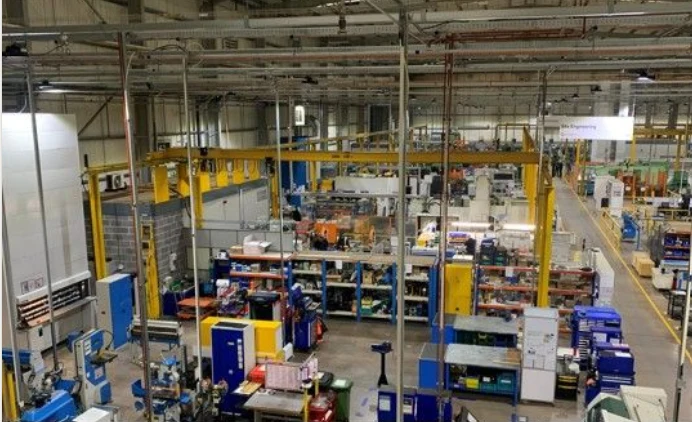 BeforeAfter
Outcome
The result
The project was completed on time and within the agreed budget, delivering a dramatic transformation and preparing the facility for its next phase.
Last reviewed:
Client feedback
What the client said
“Red & White delivered an outstanding result, completing the project on time and within the agreed budget. Their flexible and innovative approach found the right solution to a challenging brief, while clear reporting and excellent communication made progress easy to track remotely.”
“Fantastic work—the transformation is remarkable.”
Planning a similar project?
Tell us about the site, the condition it is in and the outcome you need. We will review the scope and arrange a survey.